
Downtown Milwaukee Office Availability
875 E. Wisconsin Avenue
875 sits prominently along Wisconsin Avenue, offering breathtaking views of Lake Michigan and the Milwaukee Art Museum from every floor. With direct connectivity to the US Bank Center via Skyway, proximity to The Couture and its emerging retail amenities, and easy access to events along Lincoln Memorial Drive, the property delivers a standout tenant experience.
Stories
8
Average floor plate
27,568 SF
Total Contiguous
47,568 RSF
Base rent
$22-$24 RSF NNN
About the building
A prominent address with premier views, connectivity, and a renewed tenant experience.
875 E. Wisconsin Avenue offers a rare combination of visibility, access, and tenant appeal in downtown Milwaukee. The building overlooks Lake Michigan and the Milwaukee Art Museum while connecting directly to major nearby destinations, including the US Bank Center Skyway and the growing amenity base around The Couture.
Wangard is making significant upgrades to the property, including a newly constructed outdoor terrace, a fitness center with showers, and an 80+ person conference and training center with outdoor access. These improvements are designed to elevate daily experience for office users while strengthening the building’s long-term competitive position.
Property details
Number of stories
8 stories
Average floor plate
27,568 SF
Base rent
$22 - $24 / RSF NNN
Operating expenses
$14.82 / RSF + utilities
Signage
Exterior building signage available
Parking
In-building: 2.0 / 1,000 SF starting at $210/stall/month
Museum Parking Structure: 1,000+ stalls starting at $162/stall/month
Space available
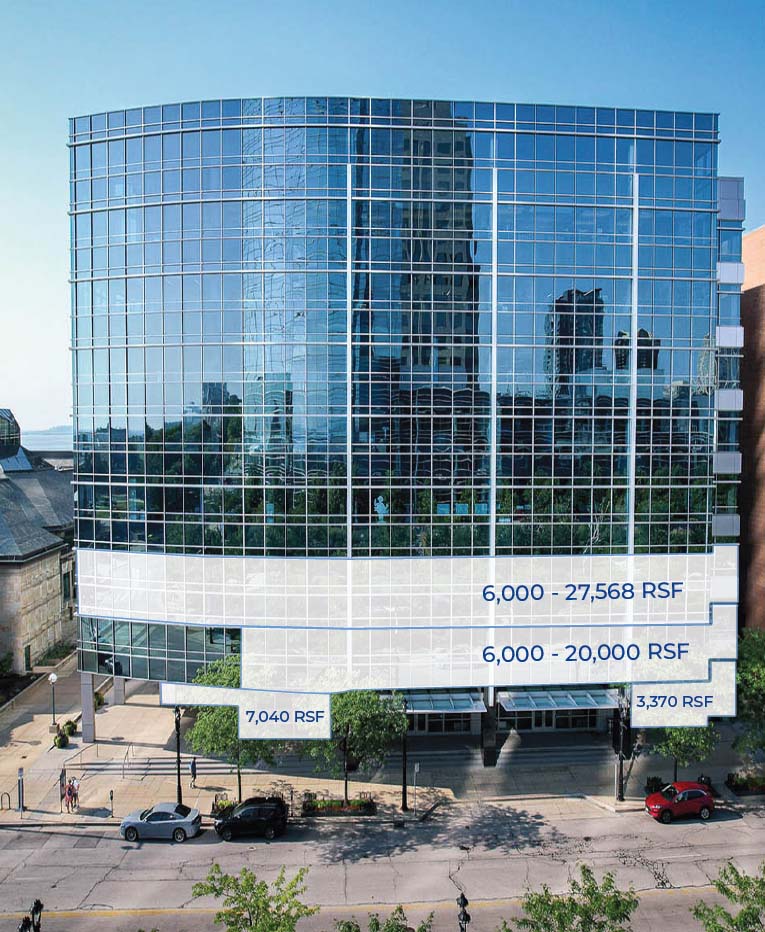
Flexible availability across floors 1–3 with large contiguous options.
875 E. Wisconsin Avenue currently offers availability on multiple floors, giving tenants the opportunity to secure smaller suites, large full-floor opportunities, or contiguous space across levels.
Current availability
3rd Floor
6,000 – 27,568 RSF
2nd Floor
6,000 – 20,000 RSF
1st Floor
3,370 RSF and 7,040 RSF
Total contiguous
47,568 RSF
Floor plans
Plan options for first-floor suites, full-floor occupancy, and potential demise.
The current leasing program includes first-floor suites, full-floor opportunities on floors 2 and 3, and potential demise options for tenants seeking a more tailored footprint.
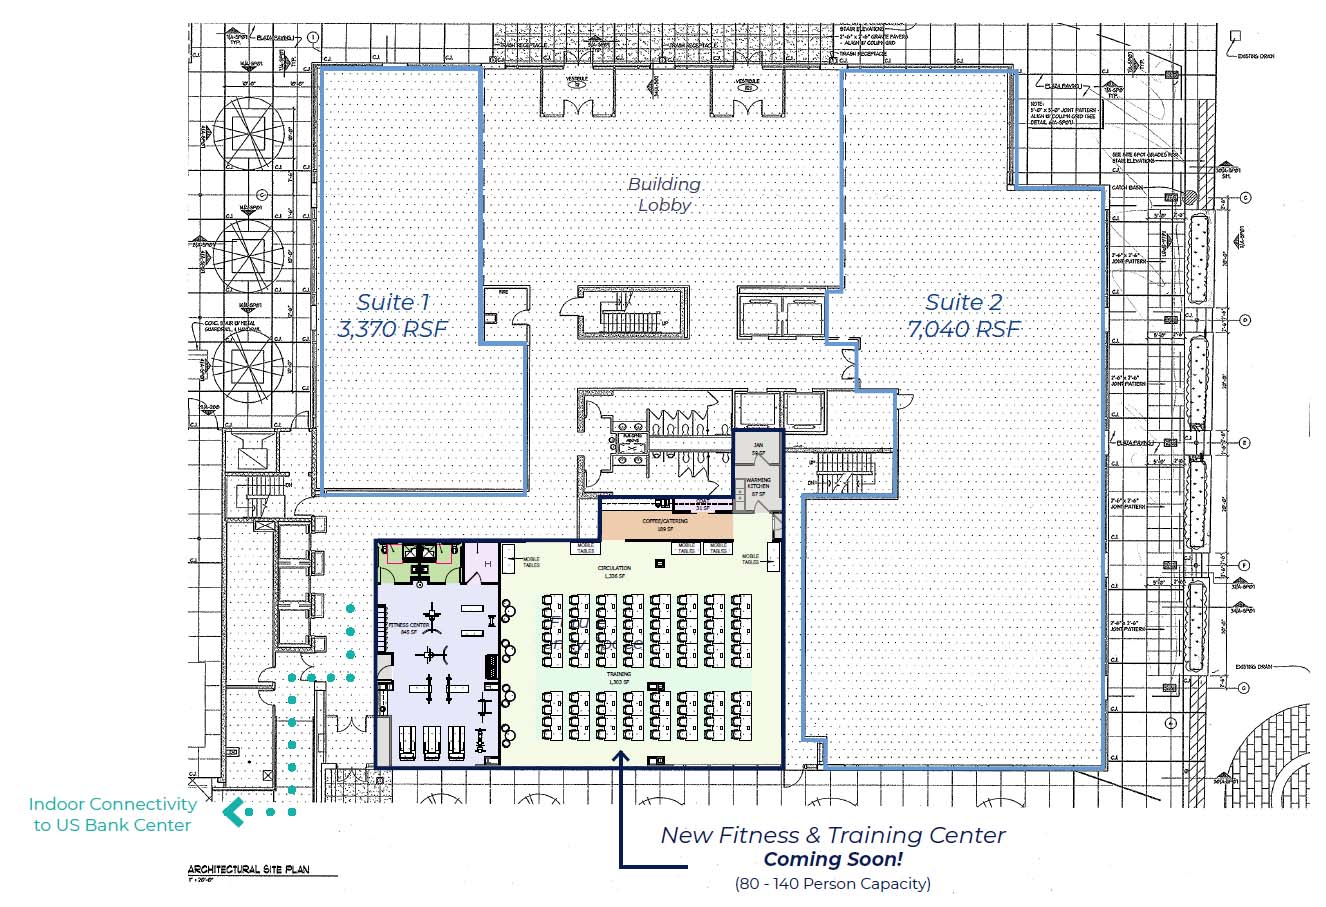
First Floor
Suite options include 3,370 RSF and 7,040 RSF.
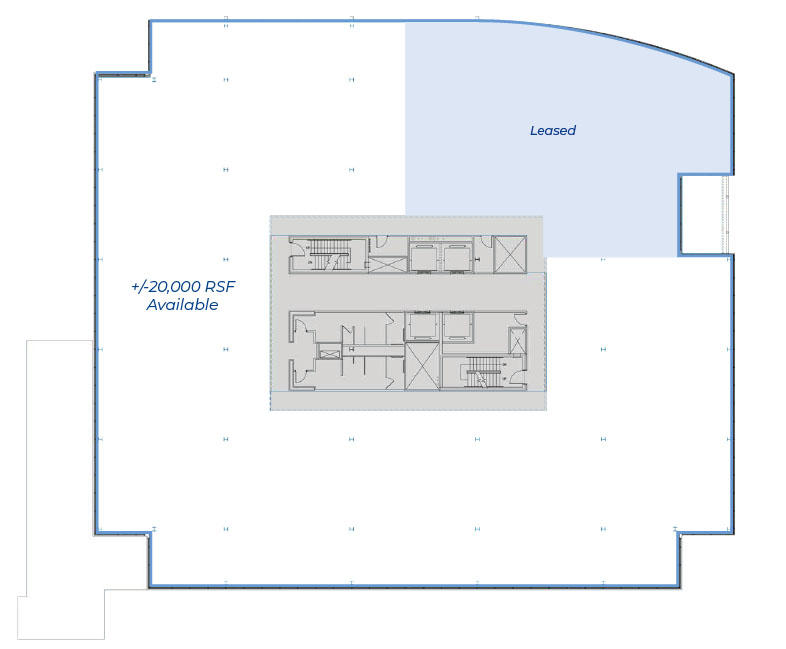
Floor 2
+/-20,000 RSF
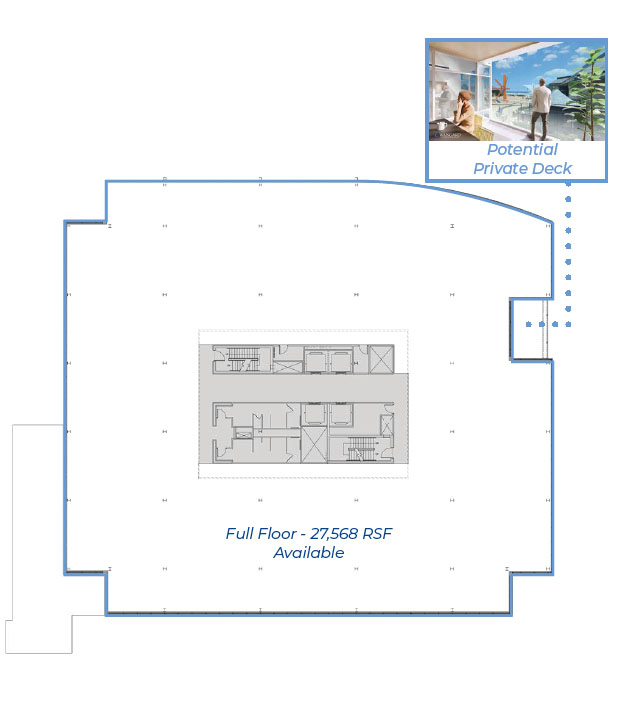
Floor 3
Full Floor - 27,568 RSF Available
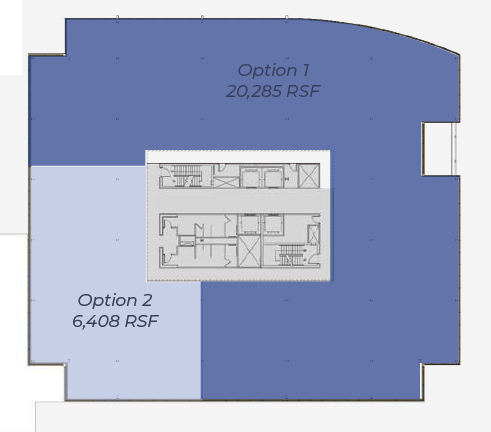
Potential Demise Option 1
Approx. 20,285 RSF and 6,408 RSF.
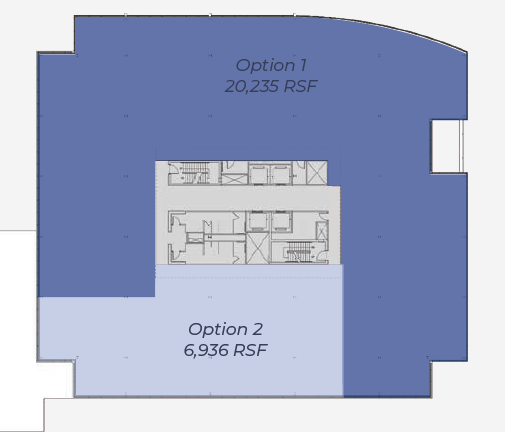
Potential Demise Option 2
Approx. 20,235 RSF and 6,936 RSF.
Building improvements
A multi-phase improvement program designed around tenant experience.
Wangard’s investment plan for 875 E. Wisconsin Avenue includes a completed outdoor terrace and a second phase focused on upgraded indoor amenities. Together, these improvements are designed to create a more flexible, comfortable, and compelling workplace environment for downtown office users.
Phase 1
Completed Summer 2025
A newly constructed outdoor terrace showcases lush green spaces, cozy lounge areas, and breathtaking views of the lake.
Phase 2
Underway
Phase two will focus on all indoor amenities, including a fitness center with showers and an 80+ person conference and training center with outdoor access.
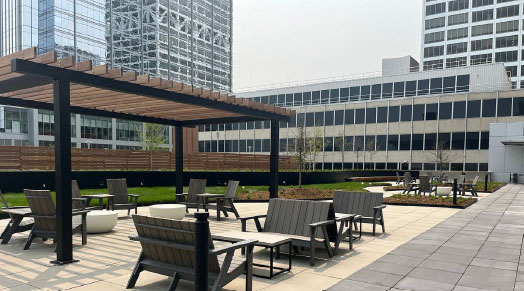
Outdoor terrace
A newly constructed outdoor amenity with inviting spaces for gathering, relaxing, and enjoying lake views.

Lounge areas + lake views
Lush green spaces and cozy lounge areas create a stronger tenant experience above the downtown lakefront.
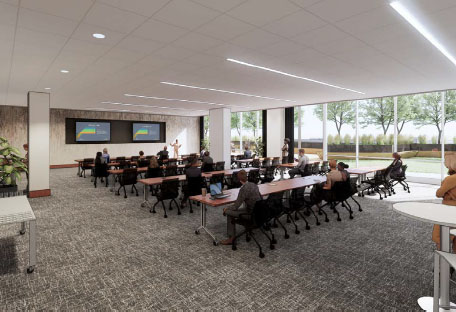
Conceptual Training Room
An 80+ person conference and training center planned with outdoor access.
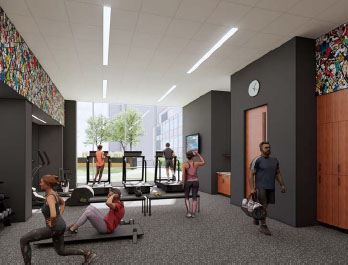
Fitness center with showers
A planned indoor wellness amenity designed to support modern workplace expectations.
Conceptual Training Room
No representation or warranty, express or implied, is made regarding the accuracy, completeness, or suitability of any site plan, floor plan, room layout, dimension, square footage, or depiction. All such materials are preliminary only, may contain errors or omissions, and are subject to revision without notice. In the event of any conflict, the final executed purchase agreement, lease, and approved construction documents shall control.
Connectivity + location
Easy to reach, easy to explore, and positioned for a strong tenant experience.
875 E. Wisconsin Avenue offers a prominent downtown Milwaukee address with direct skyway connectivity, nearby parking options, and close proximity to the lakefront, Milwaukee Art Museum, Discovery World, The Couture, and I-794 access.
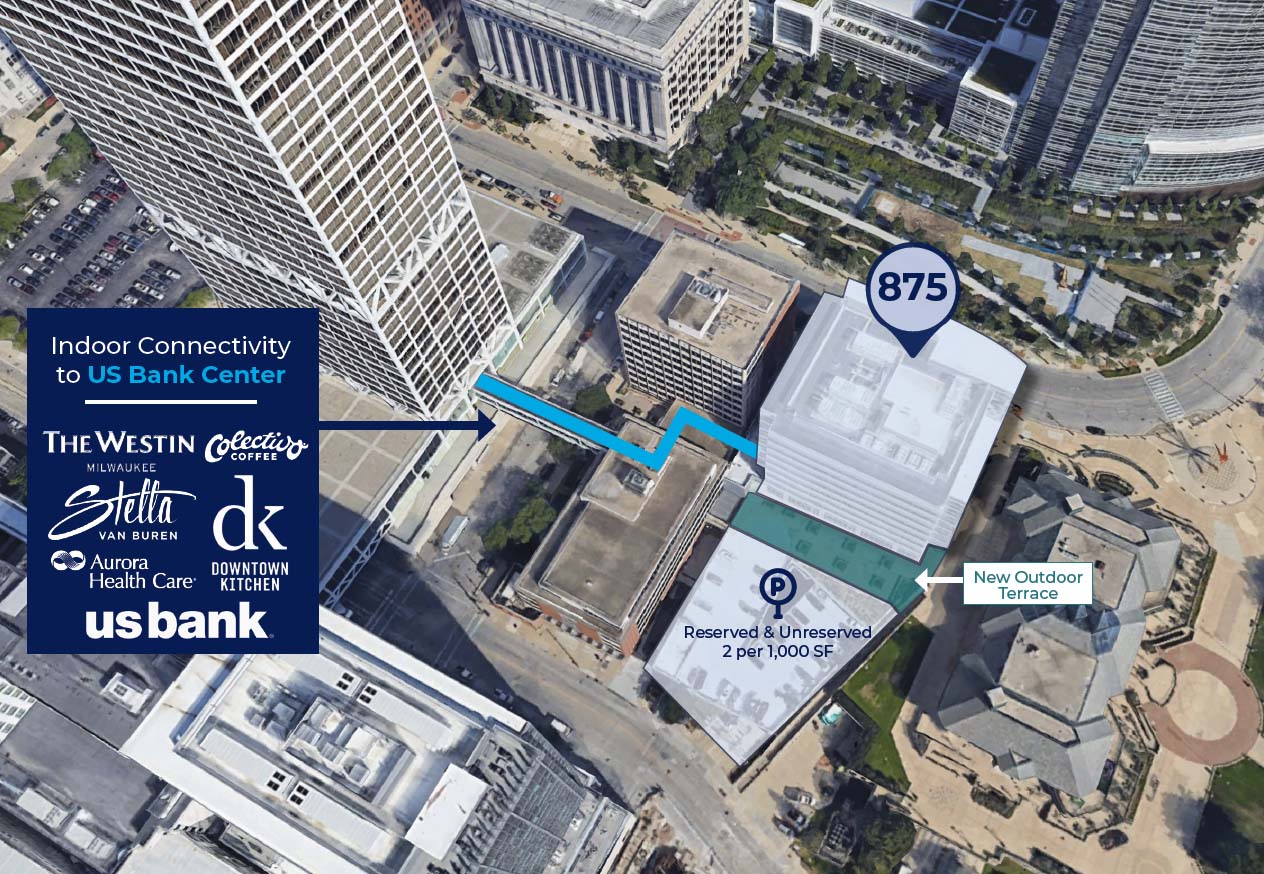
Interactive map
Explore the property location and launch turn-by-turn directions.
Visit the property
875 E. Wisconsin Avenue
Milwaukee, WI 53202
• Skyway connectivity to the US Bank Center
• Walkable access to lakefront attractions and downtown amenities
• Strong visibility along Wisconsin Avenue
• Convenient nearby parking options for tenants and visitors
Leasing inquiries
Ready to tour the building or discuss suite options? Jump directly to the Colliers broker contacts below.
See broker contactsLeasing contacts
Contact Colliers for more information on 875 East.
For current suite availability, touring, and leasing discussions, reach out directly to the Colliers team below.

Downtown office opportunity
Looking for a connected Milwaukee office location with room to grow?
875 E. Wisconsin Avenue combines visibility, views, flexible leasing options, parking access, and meaningful amenity upgrades in one of downtown Milwaukee’s most established office corridors.
Prefer to call Wangard? 414-777-1200